900 Rawlings Circle, Pea Ridge, AR 72751
- $455,000
- 4
- BD
- 3
- BA
- 2,280
- SqFt




- List Price
- $455,000
- Price Change
- ▼ $3,000 1789081283
- Status
- ACTIVE
- MLS#
- ARKMLS-1358346
- Bedrooms
- 4
- Full-baths
- 2
- Half-baths
- 1
- Sq. Ft
- 2,280
- Acres
- 0.25
- Year Built
- 2024
- Subdivision
- Prairie Lea Sub Pea Ridge
Property Description
Welcome to this beautifully designed home offering a functional, open-concept floor plan designed for both everyday living and entertaining. The spacious main-level living area flows seamlessly into the kitchen and dining space, creating an inviting gathering area. The kitchen features a large freestanding island with views of the living and dining areas, along with a convenient walk-in pantry. The living room opens to a covered patio, providing an ideal extension of the living space for outdoor entertaining and relaxation. The private main-level owner’s suite offers a comfortable retreat with an ensuite bathroom and walk-in closet, plus convenient access to the laundry room. Upstairs, three additional bedrooms provide plenty of space for family, guests, or a home office. The bedrooms share a full bathroom with double vanities and a linen closet. With its spacious layout, thoughtful design, and excellent flow between indoor and outdoor spaces, this home offers both comfort and versatility.
Additional Information
- Taxes
- $4,023
- Roof
- Architectural, Shingle
- Appliances
- Dishwasher, Electric Water Heater, Disposal, Gas Range, Microwave, Plumbed For Ice Maker
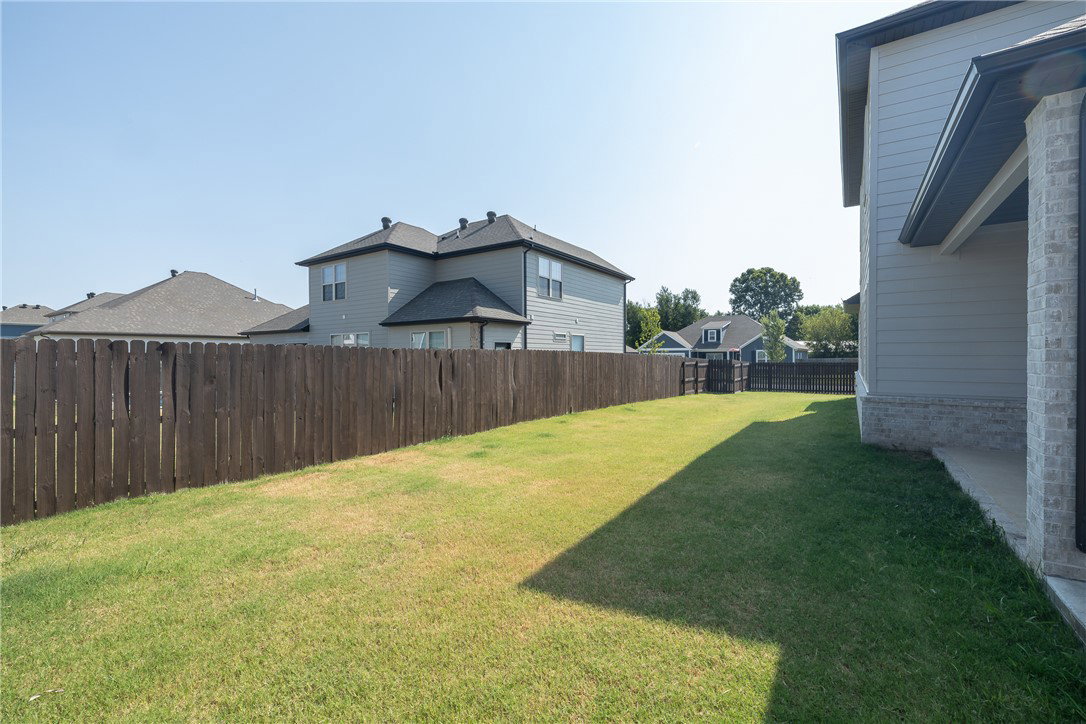
- Fencing
- Partial, Privacy, Wood
- Foundation
- Slab
- Levels
- Two
- Fireplace
- Yes
- School District
- Pea Ridge
- Heating
- Central
- Cooling
- Central Air
Mortgage Calculator
Listing courtesy of Keller Williams Market Pro Realty Branch Office. 479-866-6769